Family House in Ráby
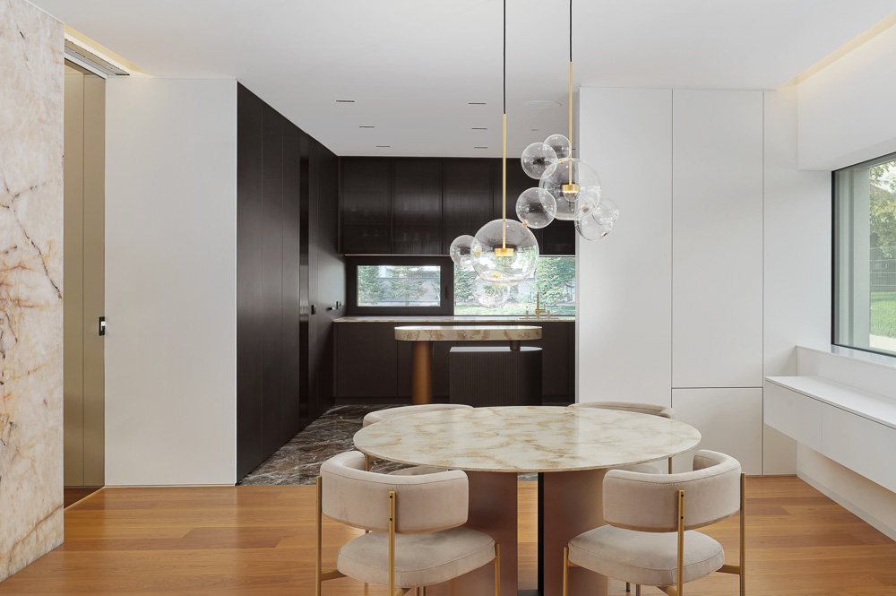
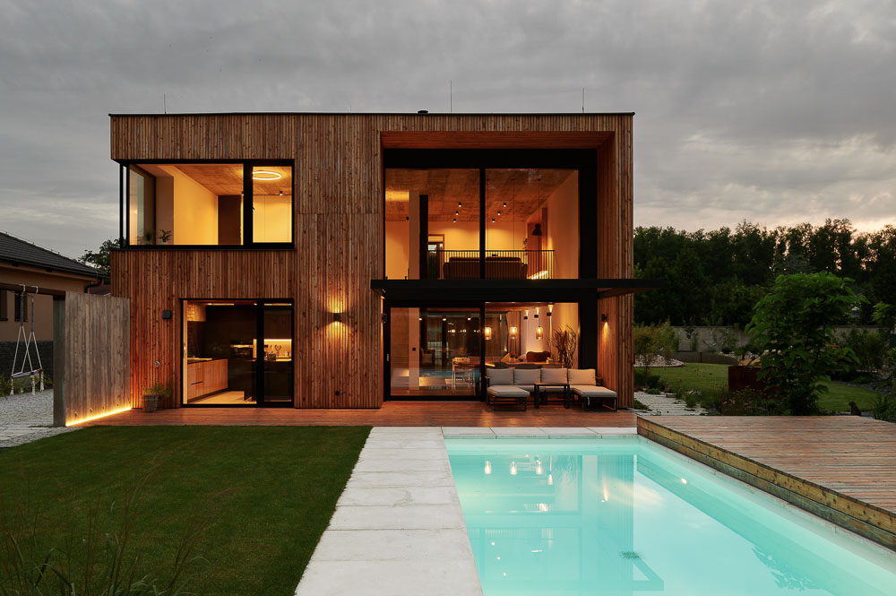
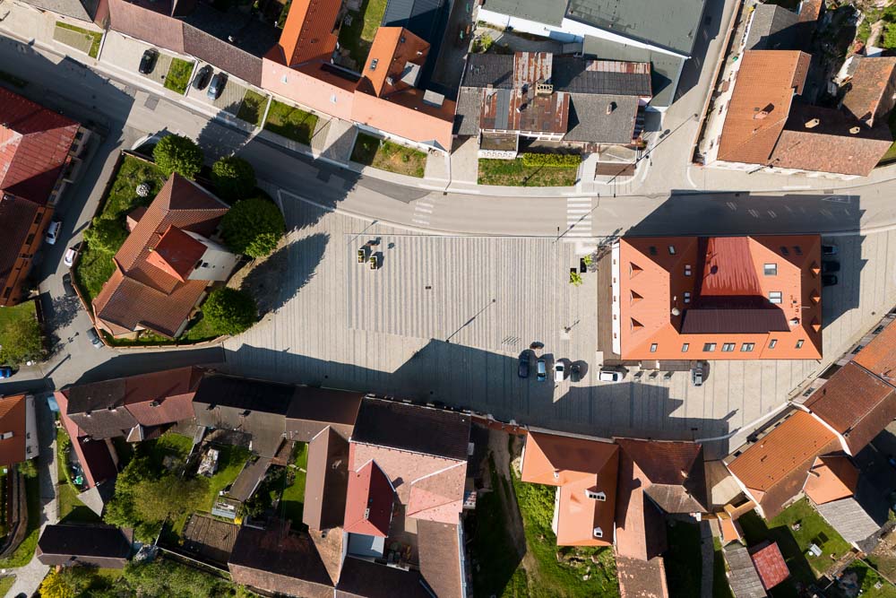
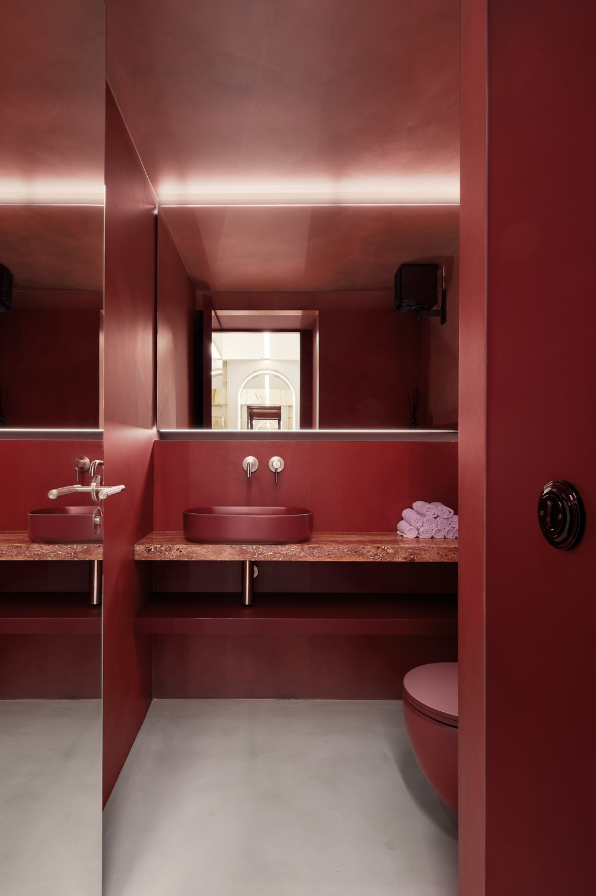
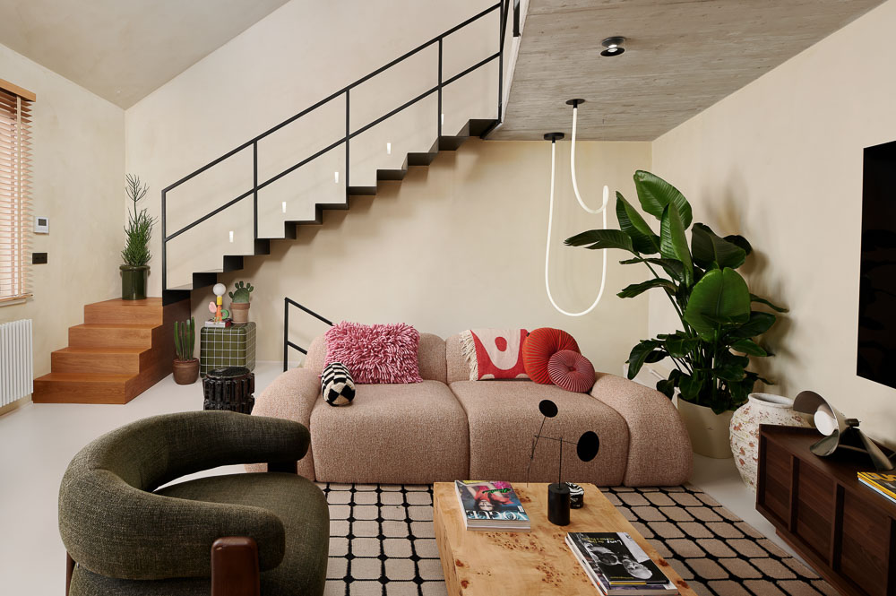
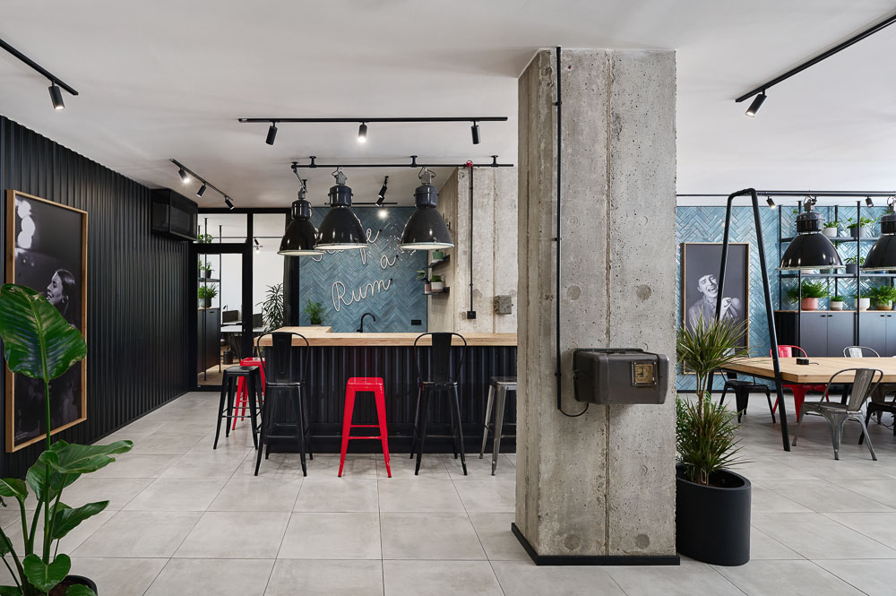
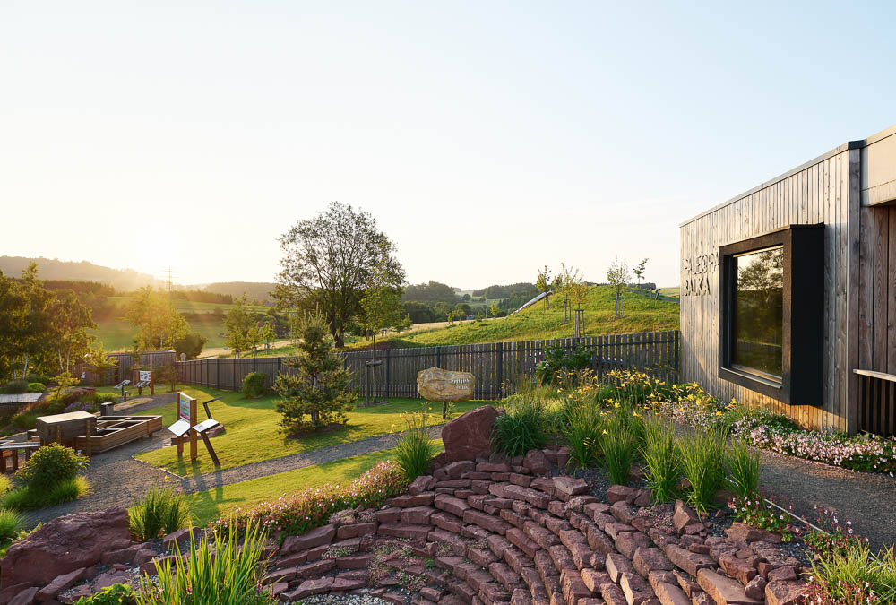
At the investor’s request, architects Vítězslav Táborský and Aleš Jeřábek of the AIR studio designed a new family house on a plot in Ráby, a village on the northern edge of Pardubice below Kunětická hora. The plot was originally occupied by a rural house with small farm buildings whose gable orientation followed the rhythm of the neighbouring houses in the street. This set the main theme of the new building. The semi-detached house, with a usable floor area of 476 m² and a built-up area of 441 m², is designed to be modern while fitting into its rural surroundings. The investor wanted a single-storey house, but a use also had to be found for a small attic so that the pitched roof, which falls under the heritage protection of Kunětická hora, could be kept. The interior was designed by architect Pavel Hrdý. The architects worked with the construction company Stavby Brych, s.r.o. on the project.
Architects:
AIR Ateliér – www.air-atelier.cz
Client:
AIR Ateliér – www.air-atelier.cz
Media service:
Archigether – www.archigether.cz