Family House in Bělečko
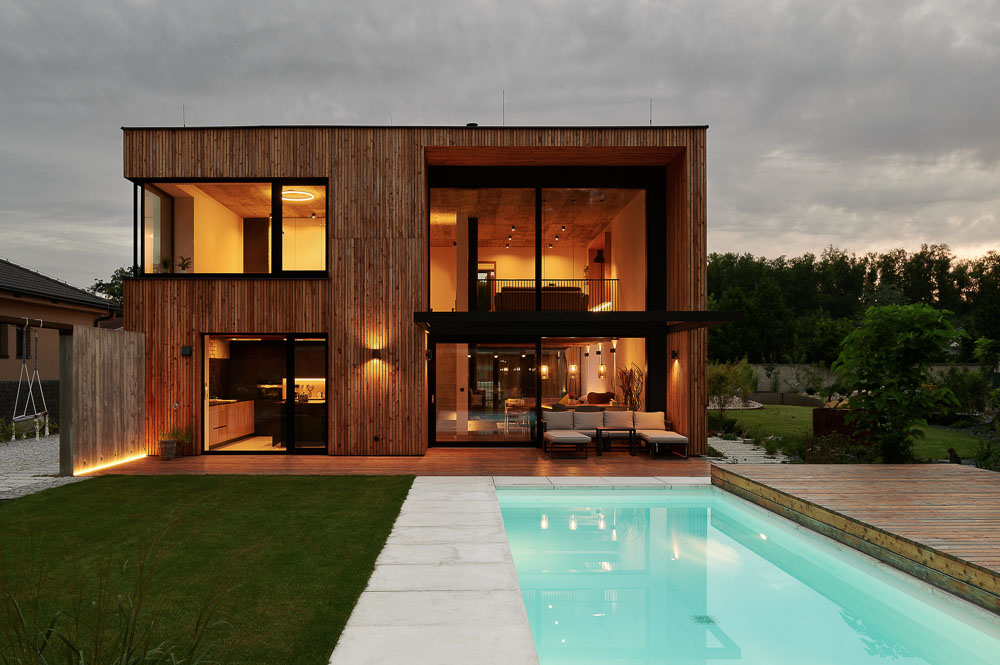
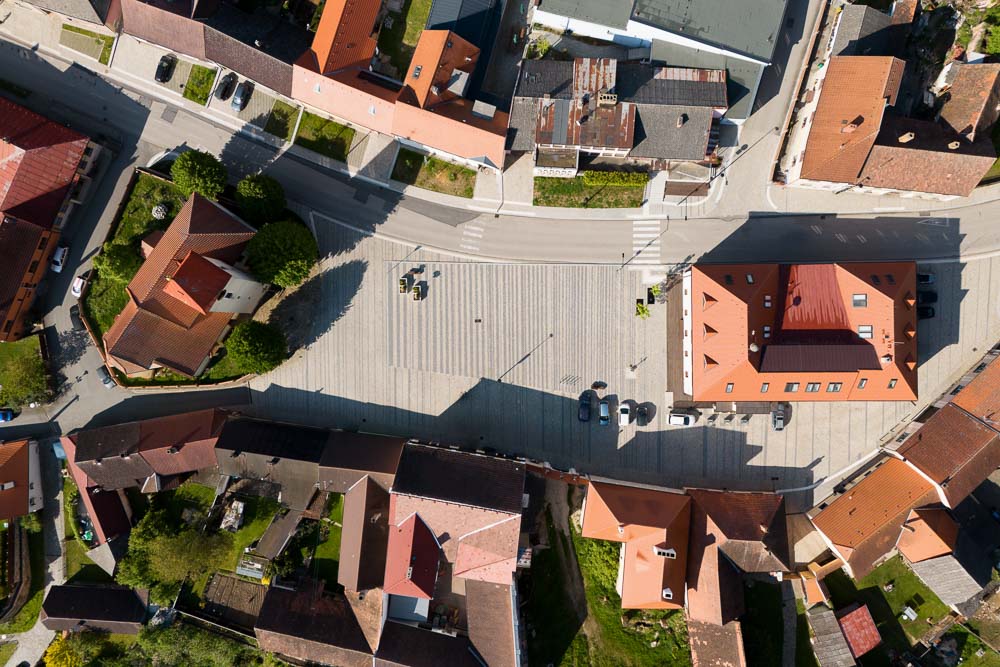
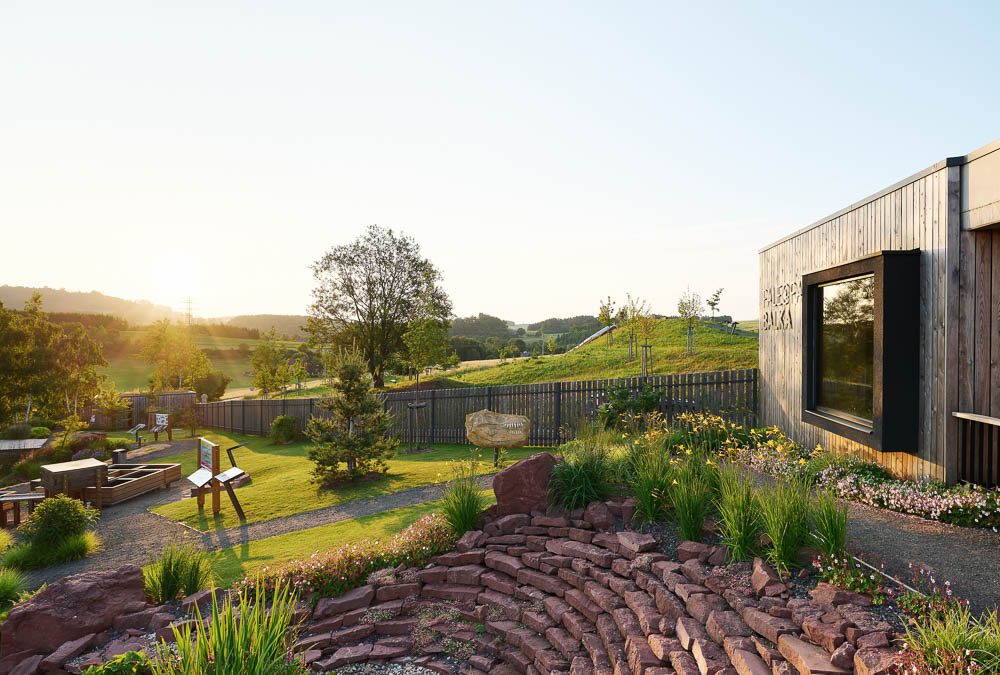


























The family house is located in the center of the village of Bělečka. The architectural solution respects the local urban structure, where freely arranged single-storey buildings with gabled roofs prevail. The house is divided into a residential and a utility part. Both volumes have a rectangular plan, masonry walls with a rhythmic grid of French windows, and a gabled roof with a slight overhang. The gables are clad in wood, and the walls are finished with a massive timber wall plate.
Architects:
AIR Ateliér – www.air-atelier.cz
Client:
AIR Ateliér – www.air-atelier.cz
Interior:
Barbora Dušková – www.bdarch.cz
Media service:
Archigether – www.archigether.cz