Family House in Brandýs by AV Architekti
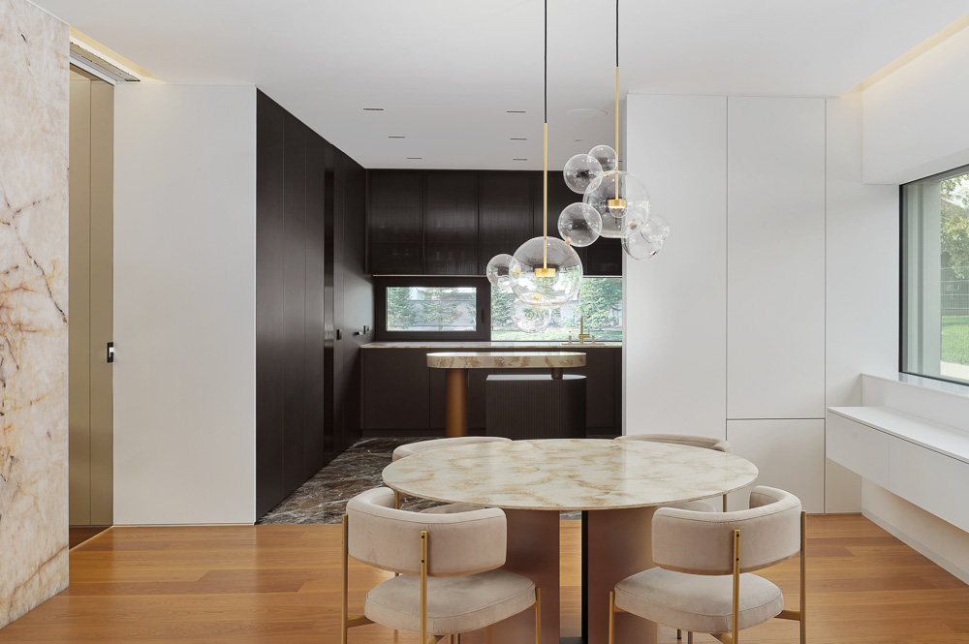
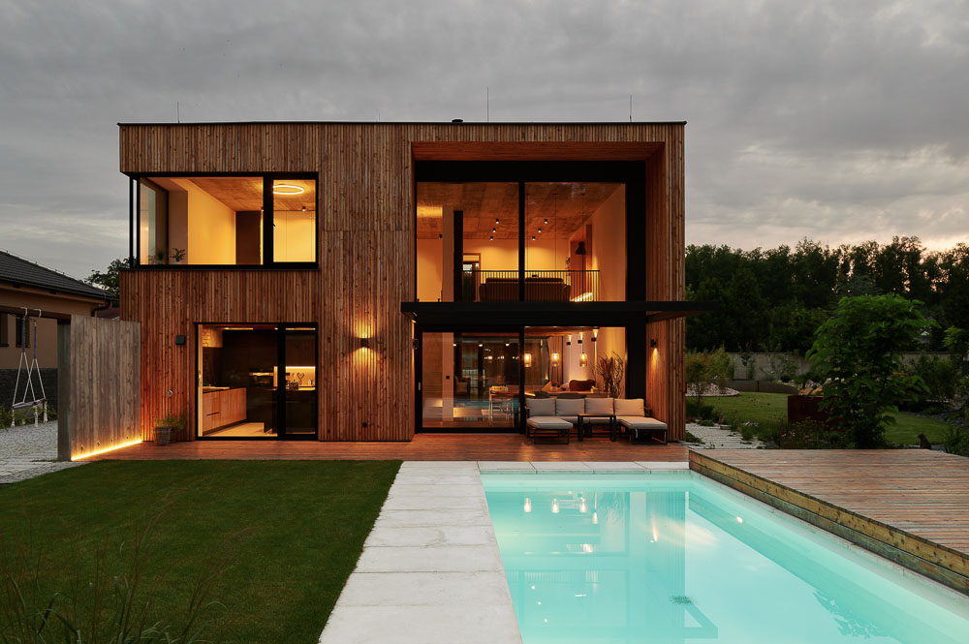
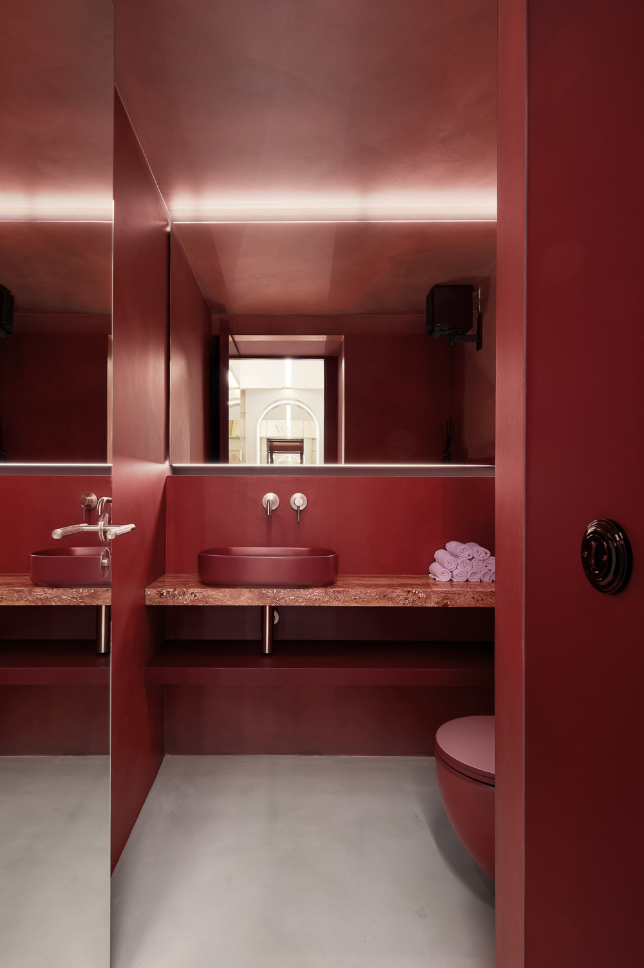
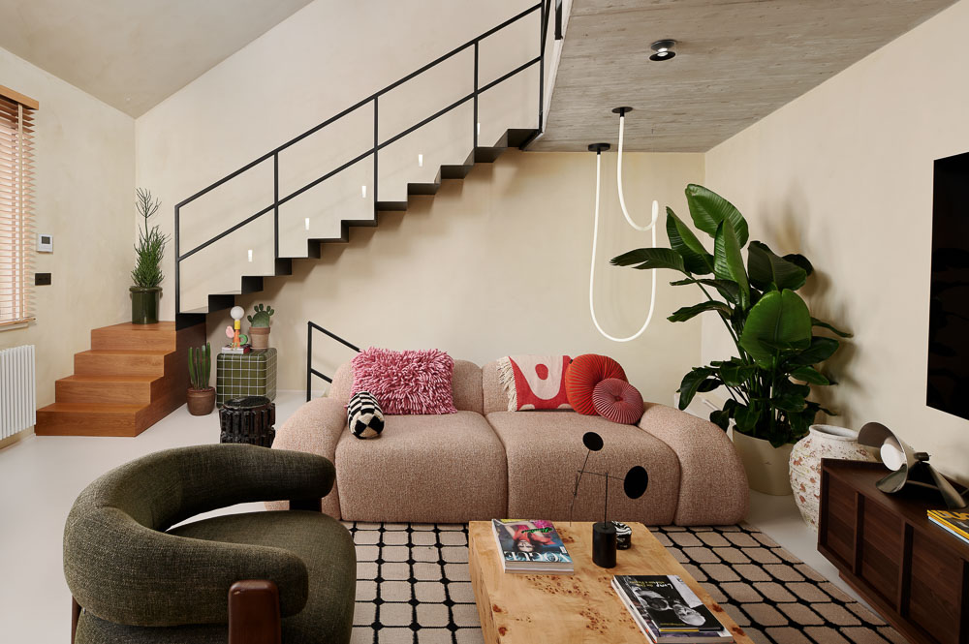
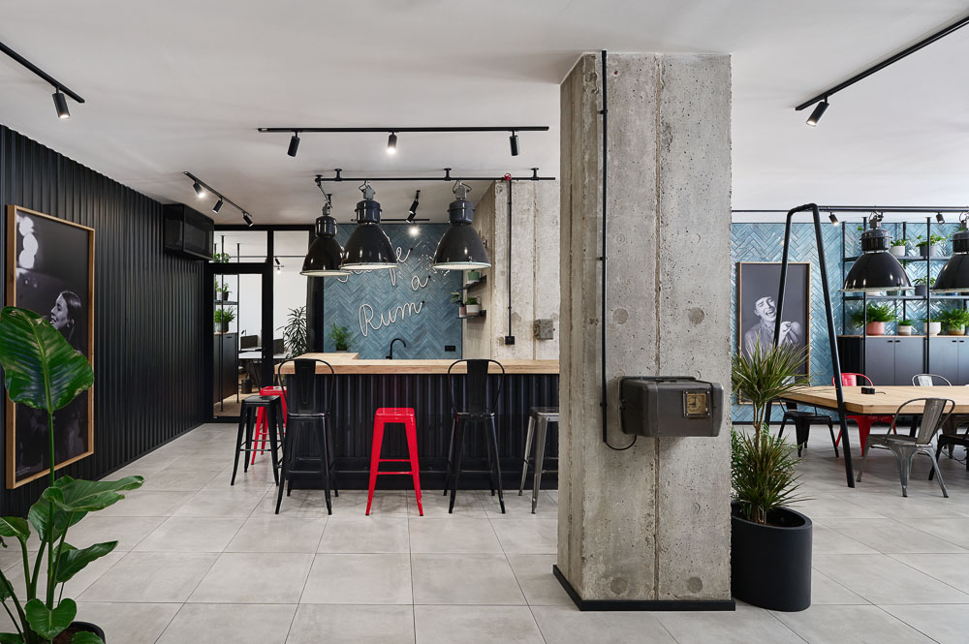
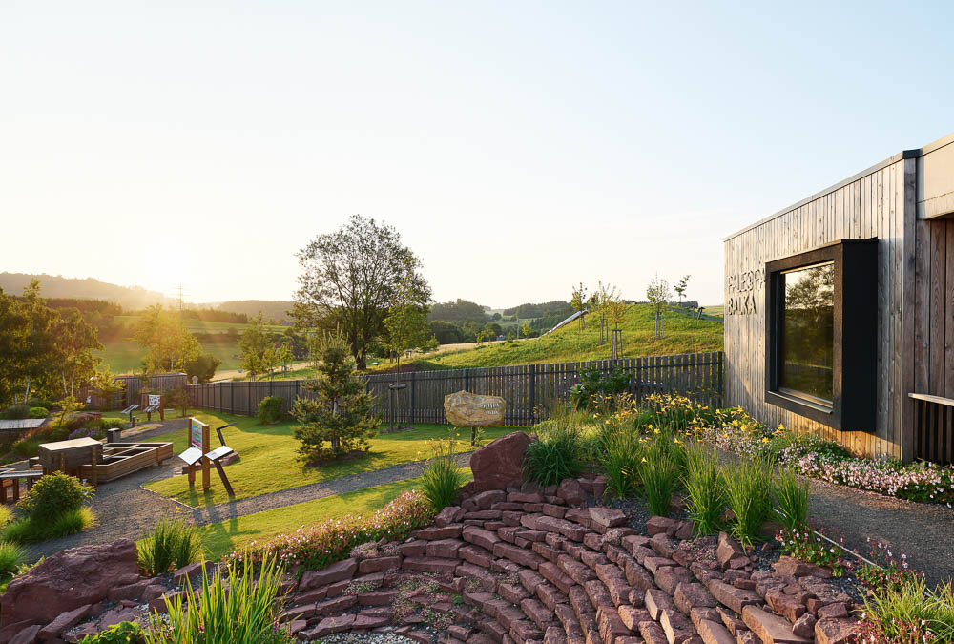
AV Architekti designed this two-storey family house with a flat roof in Brandýs. Natural stone clads part of the façade and the living-room wall, and a timber ceiling with striking black pendant lights covers the day area. The open space links the living room, a dining area with an oak table and a kitchen with an island, and a timber staircase leads upstairs. The photos also show the bathroom with a freestanding bathtub, the entrance hall, the garage with its lit driveway and the garden with the pool at dusk.
Architect:
AV Architekti